

Eco Friendly
Address
6200 Ellen Avenue, Cleveland, OH
Price
$ 319,900
Property Attributes
- MLS#5239700
- TypeSingle Family
- Listing Status Active
- CountyCuyahoga
- CityCleveland
- NeighborhoodGordon Ave Allotment
- Zip44102
- Style
- Year Built1900
- Taxes$ 2767
- Price$ 319,900
- Bedrooms3
- Full Bathrooms2
- Half Bathrooms1
- Sqr Footage1409
- Lot Size0.0468 Acres
Data Source:
MLSNow
Property Description
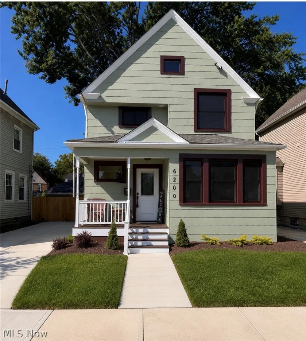
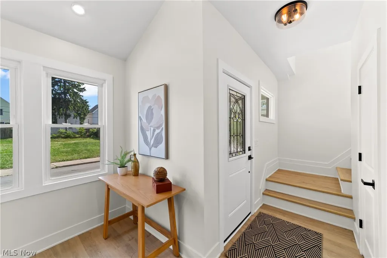
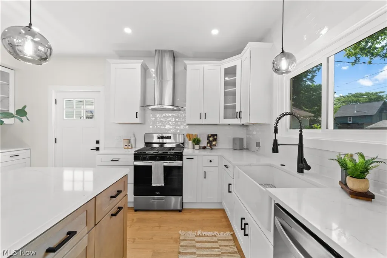
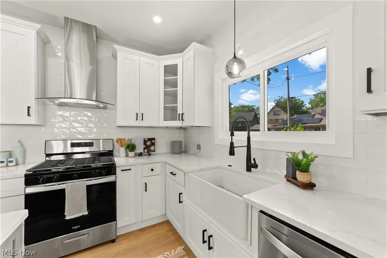
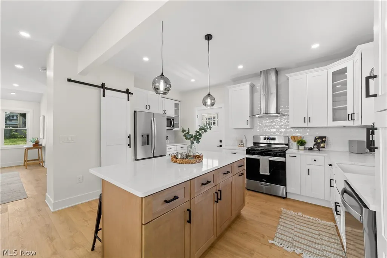
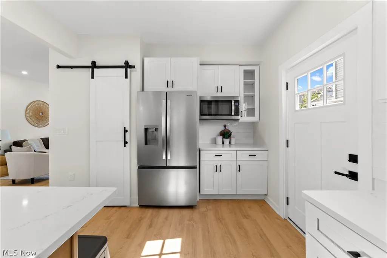
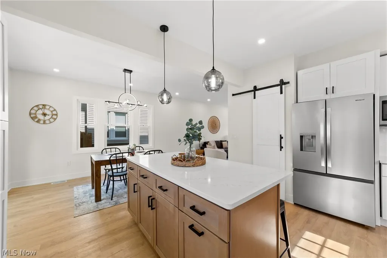
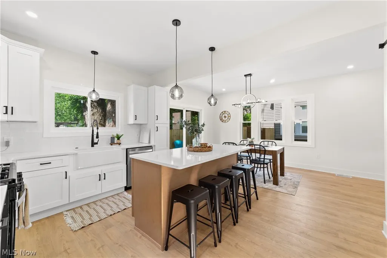
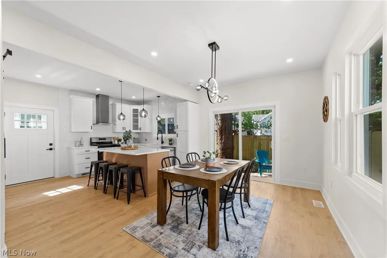
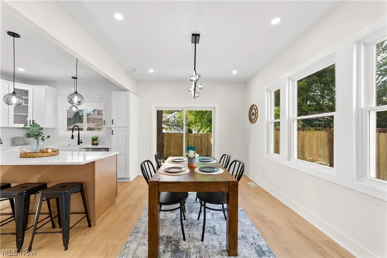
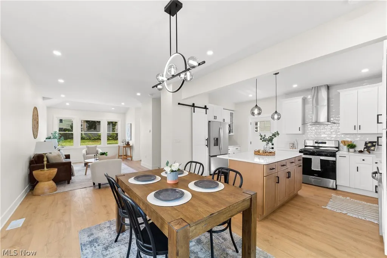
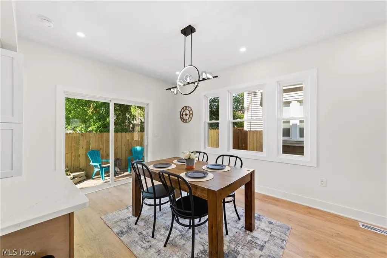
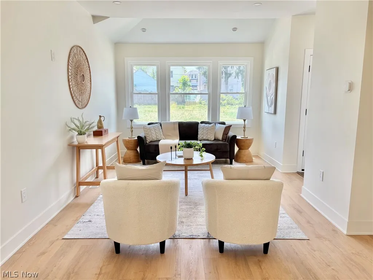
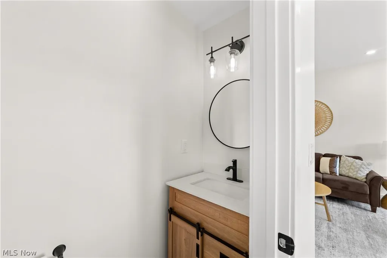
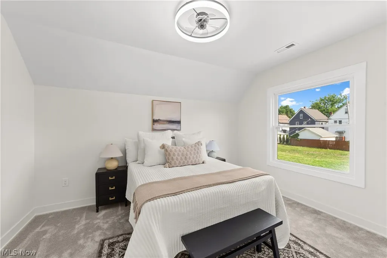
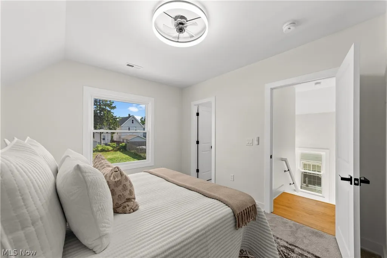
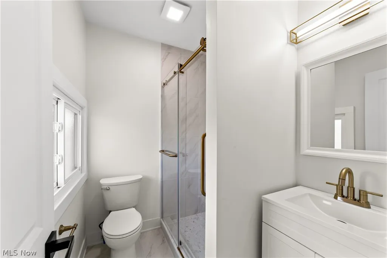
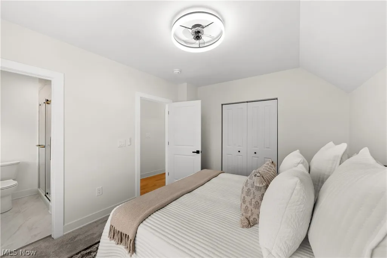
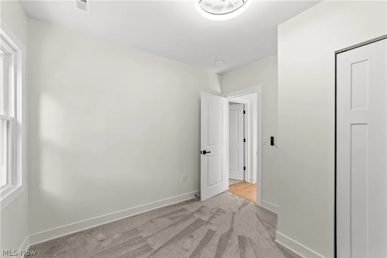
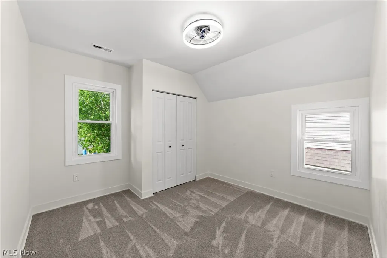
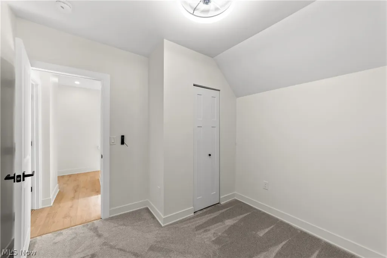
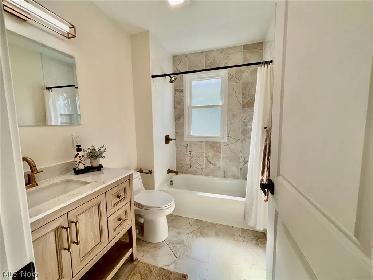
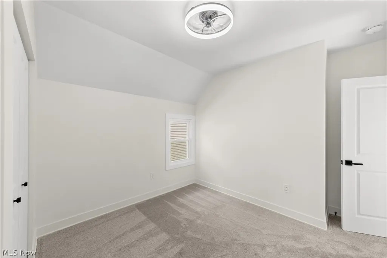
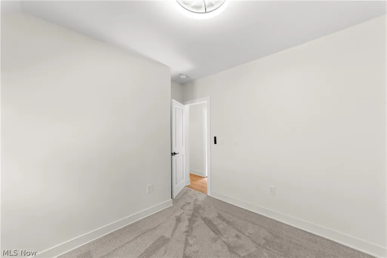
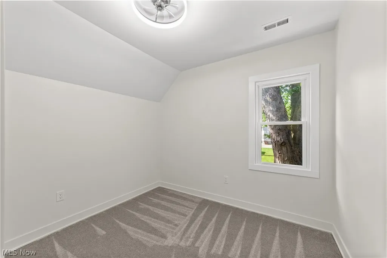
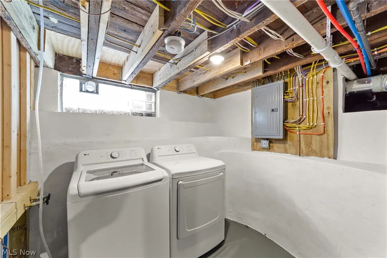
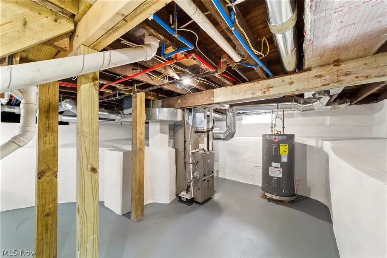
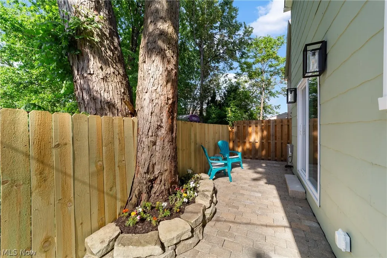
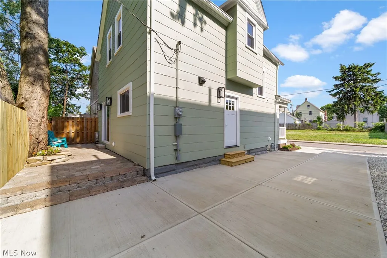
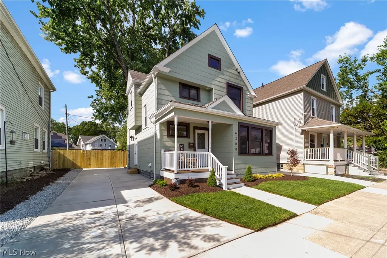
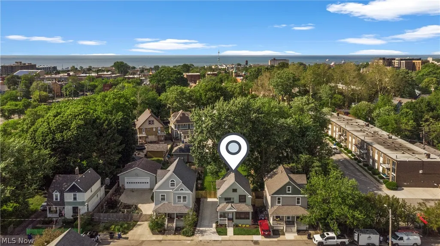
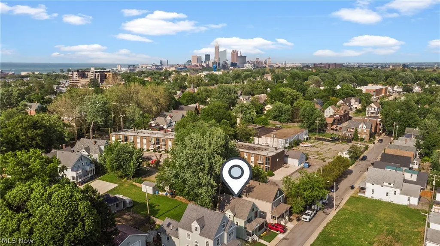
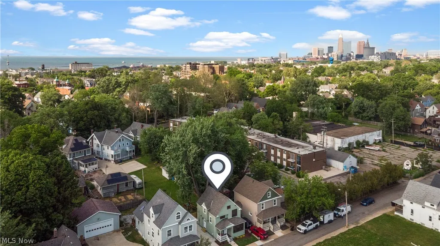
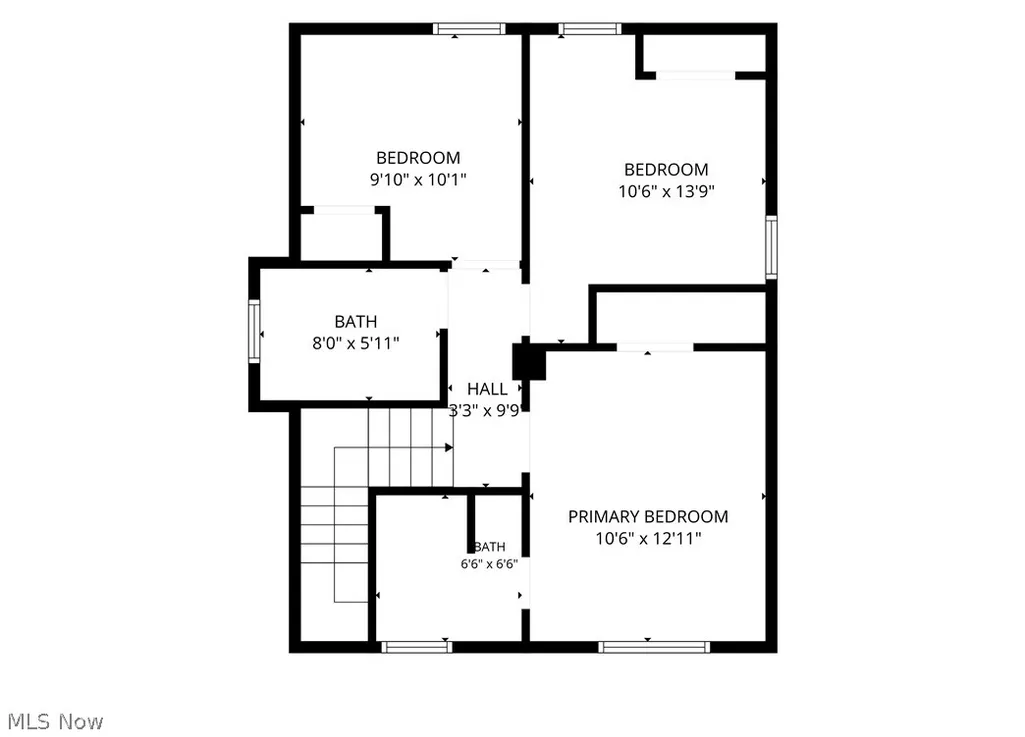
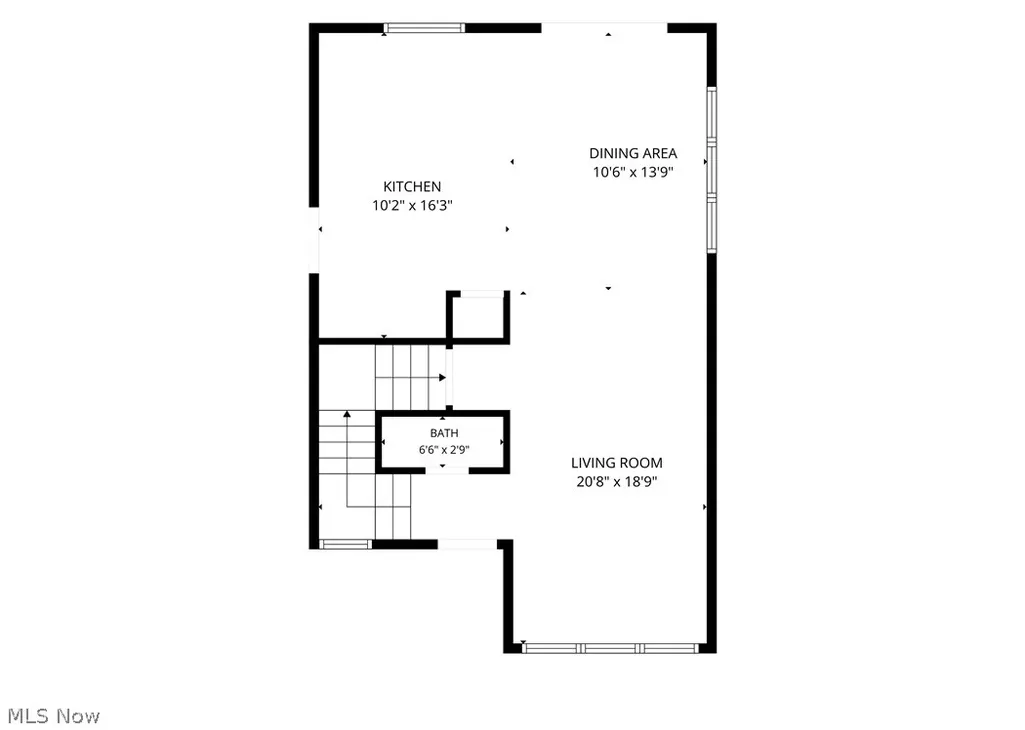
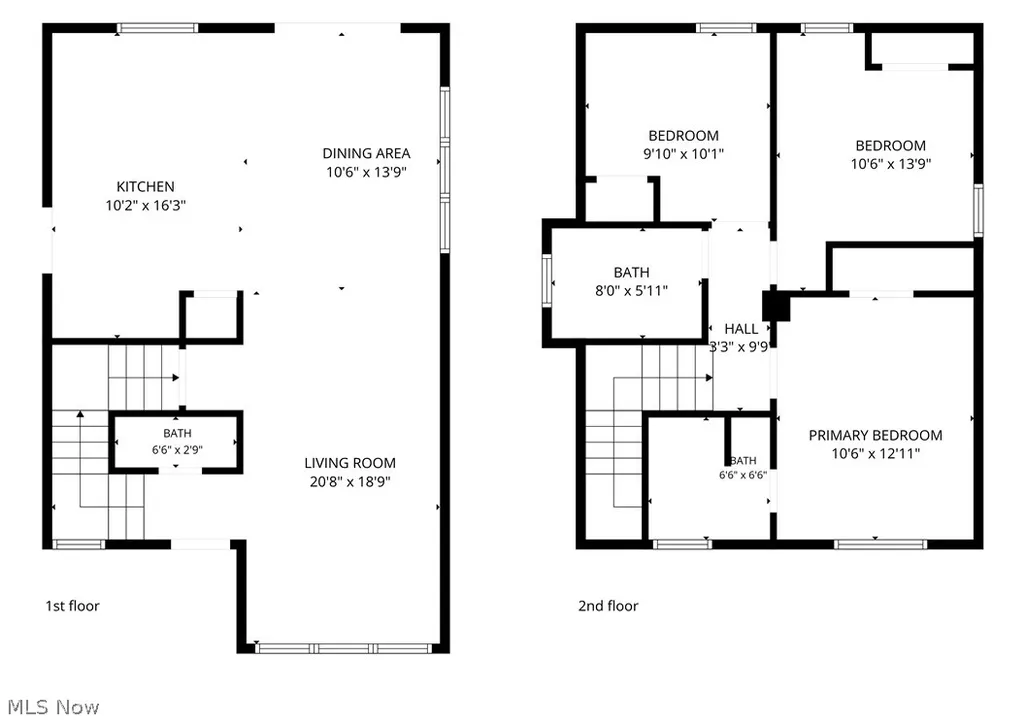
Completely rebuilt and thoughtfully reimagined, this exceptional Gordon Square home offers historic character with the quality, comfort, and confidence of essentially new construction. Just minutes from Edgewater Beach, downtown Cleveland, acclaimed restaurants, breweries, and the vibrant Gordon Square Arts District, this home has been transformed with exceptional craftsmanship and pride of ownership. The renovation went far beyond cosmetic updates, with virtually every major system and component addressed in 2025-2026. New water, sewer, and gas lines, electrical, plumbing, insulation, drywall, ductwork, HVAC, water heater, flooring, lighting, fixtures, and appliances are just some of the extensive improvements. The ceilings were raised, the floor plan redesigned, and two additional bathrooms added. The stunning chef's kitchen features quartz countertops, custom tile, premium appliances, a dedicated coffee bar, and barn-door pantry. The open-concept kitchen, dining, and living areas create an inviting space for everyday living and entertaining. Upstairs are three spacious bedrooms, including a beautiful primary suite with private en-suite bath. Both full baths feature custom tile, stone flooring, and upscale finishes. Outside, enjoy a new extra-long driveway, front porch, landscaping, front lawn, rear patio pavers, and fencing. The home's original cement shingle siding and architectural character were thoughtfully preserved, maintaining the charm and character of this historic Cleveland home. Renovations were completed with required permits and city inspections. A rare opportunity to own a beautifully reimagined historic home where virtually everything has been taken care of. Simply move in and enjoy!
| Price History | |
|---|---|
| 8/26/2026 | Listed $319,900 |
General Features
| Sewer | Public Sewer |
|---|---|
| Heating | Electric,Gas |
| Cooling | Central Air,Electric |
| Possession | Delivery Of Deed |
| Roof | Shingle |
| Appliances | Dryer,Dishwasher,Range,Refrigerator,Washer |
| Patio/Porch Features | Covered,Front Porch,Patio |
| Architectural Style | Colonial |
| Security Features | Smoke Detector(s) |
| Construction Materials | Cement Siding |
| Year Built | 1900 |
| View | Neighborhood |
| Stories Count | 2 |
| Township | Cleveland |
| Levels | Two |
| Property Subtype | Single Family Residence |
| Tax Year | 2025 |
| County | Cuyahoga |
| Property Type | Residential |
| HOA | false |
| Attached Garage | false |
| Energy Efficient | Appliances,Doors,HVAC,Insulation,Lighting,Thermostat,Water Heater,Windows |
| Subdivision Name | Gordon Ave Allotment |
| Garage Y/N | false |
| Full Baths | 2 |
| Status | Active |
| Directions | Take ramp onto I-71 N toward Cleveland Take left exit 244 toward Denison Ave/W 65th St. Go for 1.3 mi. Turn left onto Denison Ave. Go for 0.3 mi. Turn right onto W 65th St. Go for 1.6 mi. Turn right onto Franklin Blvd. Go for 495 ft. Turn right. Go for 502 ft. B End at 6002 Ellen Ave Cleveland, Ohio 44102-3131 |
| ModificationTimestamp | 2026-08-30T20:08:33.950-00:00 |
| City | Cleveland |
| High School District | Cleveland Municipal - 1809 |
| Lot Size Units | Acres |
| Carport Y/N | false |
| Land Lease Y/N | false |
| Tax Annual Amount | 2767 |
| Home Warranty Y/N | false |
| Property Condition | Updated/Remodeled |
| Living Area Units | Square Feet |
| Standard Status | Active |
| Middle/Junior School District | Cleveland Municipal - 1809 |
| Elementary School District | Cleveland Municipal - 1809 |
| Year Built Source | Assessor |
| Property Sub Type Additional | Single Family Residence |
| PostalCity | CLEVELAND |
| Legal Description | 32 GORDAN 0224 EP |
Interior Features
| Interior Amenities | Ceiling Fan(s),Chandelier,Entrance Foyer,Eat-in Kitchen,Kitchen Island,Open Floorplan,Stone Counters,Recessed Lighting |
|---|---|
| Basement | Concrete |
| Total Stories | 2 |
| Basement (Y/N) | false |
| Air Conditioning Y/N | true |
| Heating Y/N | true |
| Window Features | Double Pane Windows |
| Fireplace Y/N | false |
| Above Grade Finished Area | 1409 |
| Half Baths | 1 |
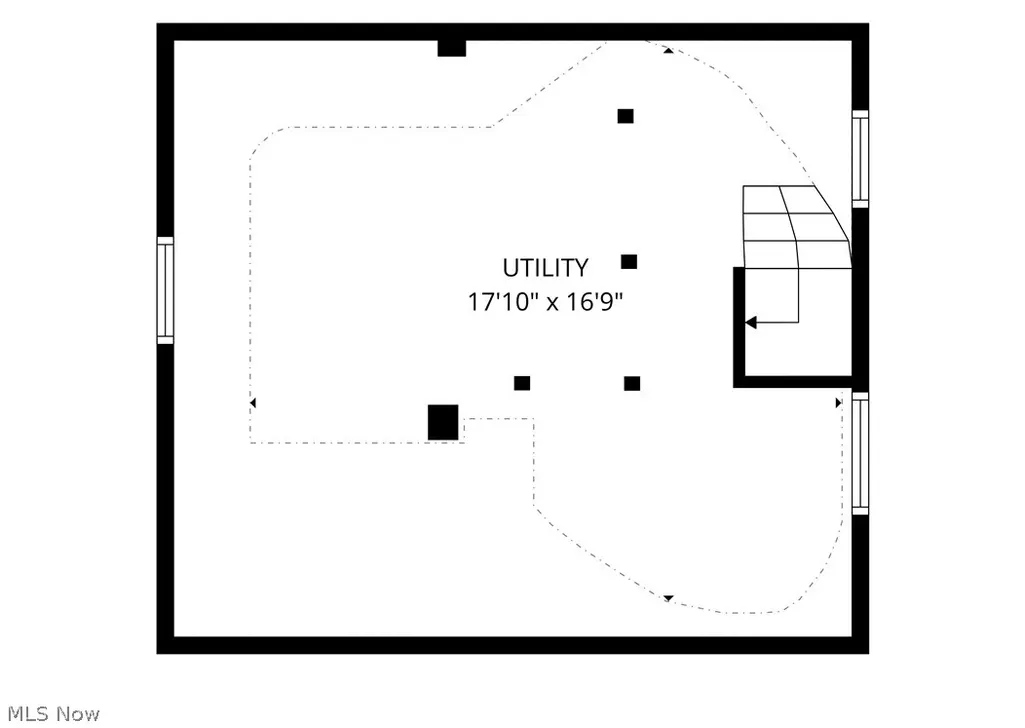
| Laundry Features | In Basement,Laundry Tub,Sink |
| Total Bedrooms | 3 |
| Main Level Bathrooms | 1 |
| Above Grade Finished Area Source | Realist |
| Total Baths | 3 |
Exterior Features
| Exterior Amenities | Courtyard,Private Yard |
|---|---|
| Fencing | Partial |
| Parking Features | Concrete,Driveway |
| Lot Features | Front Yard,Landscaped |
| Water Source | Public |
| Lot Size Area | 0.0468 |
| Foundation Details | Concrete Perimeter |
| Lot Size Acres | 0.0468 |
| Lot Size Source | Public Records |
| Waterfront Y/N | false |
Amenities
- Foreclosure
- Views
- Short Sale
- New Construction
- Adult 55+
- Lease To Own
- No HOA Fees
- Furnished
- Primary On Main
- Air Conditioning
- Seller Finance
- Green
- Fixer Upper
- Horse
- Golf
- Fireplace
- Deck
- Garage
- Basement
- Pool
Property vs Single Family Average in 44102
Price
Taxes
Year Built


